L-Shaped vs Galley Kitchens in Liverpool: Which Layout Works Best?
Layout is the one decision that shapes how a kitchen feels every single day, and in Liverpool it usually comes down to two contenders: the galley and the L-shape. Galley kitchens dominate the city's terraced rear additions and older semis, where a room barely 1.8-2.4m wide leaves little choice. L-shapes, by contrast, suit the squarer kitchens found in 1930s semis across Childwall, Broadgreen, and Aigburth. The choice matters more than most people expect. Kitchen designers reckon the average cook takes around 50 trips between sink, hob, and fridge to prepare a single meal, so a few wasted steps add up fast. Galley layouts also tend to cost 10-20% less to fit than an equivalent L-shape, simply because there's less corner joinery involved. Here's how the two stack up on cost, storage, workflow, and resale, so you can pick the one that genuinely fits your space and your budget.
The Quick Verdict for Liverpool Homes
If your kitchen is a narrow rear-addition galley under about 2.2m wide, the galley layout usually wins by default - there simply isn't room to turn a corner without blocking the walkway. If you've got a squarer room of roughly 2.5m each way or more, an L-shape almost always gives you more usable worktop and a friendlier feel. Around 60-70% of Liverpool terraces we see fall into the first camp, while the interwar semis in the leafier suburbs tend to fall into the second.
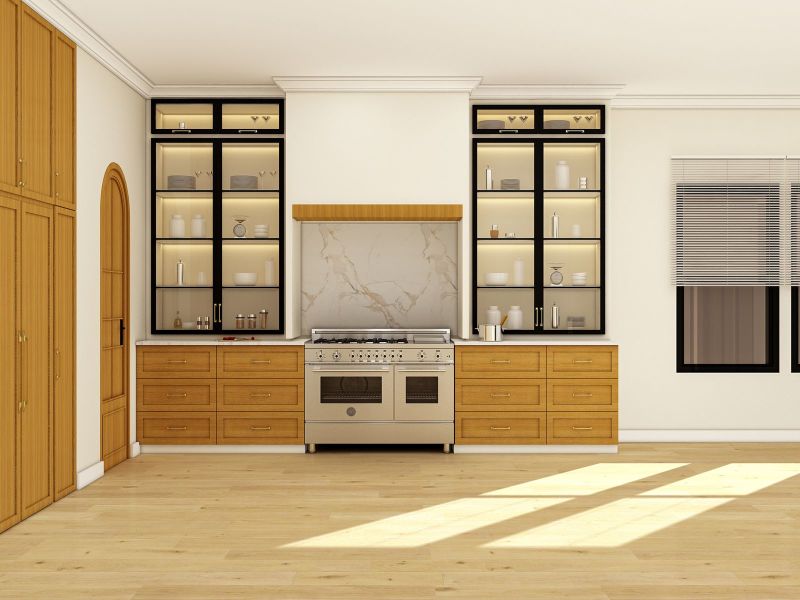
That said, the "right" answer isn't only about width. It's about how you actually cook, whether two people share the space, and where the doors and windows sit. A galley with two doorways at each end becomes a corridor everyone walks through, which kills it as a workspace. An L-shape wrapped around a single external wall keeps foot traffic out of the working triangle. If you're not sure which your room suits, send a few measurements or photos over to the team at Kitchen Fitters Liverpool and we'll give you an honest steer before you commit to anything.
How the Galley Layout Works
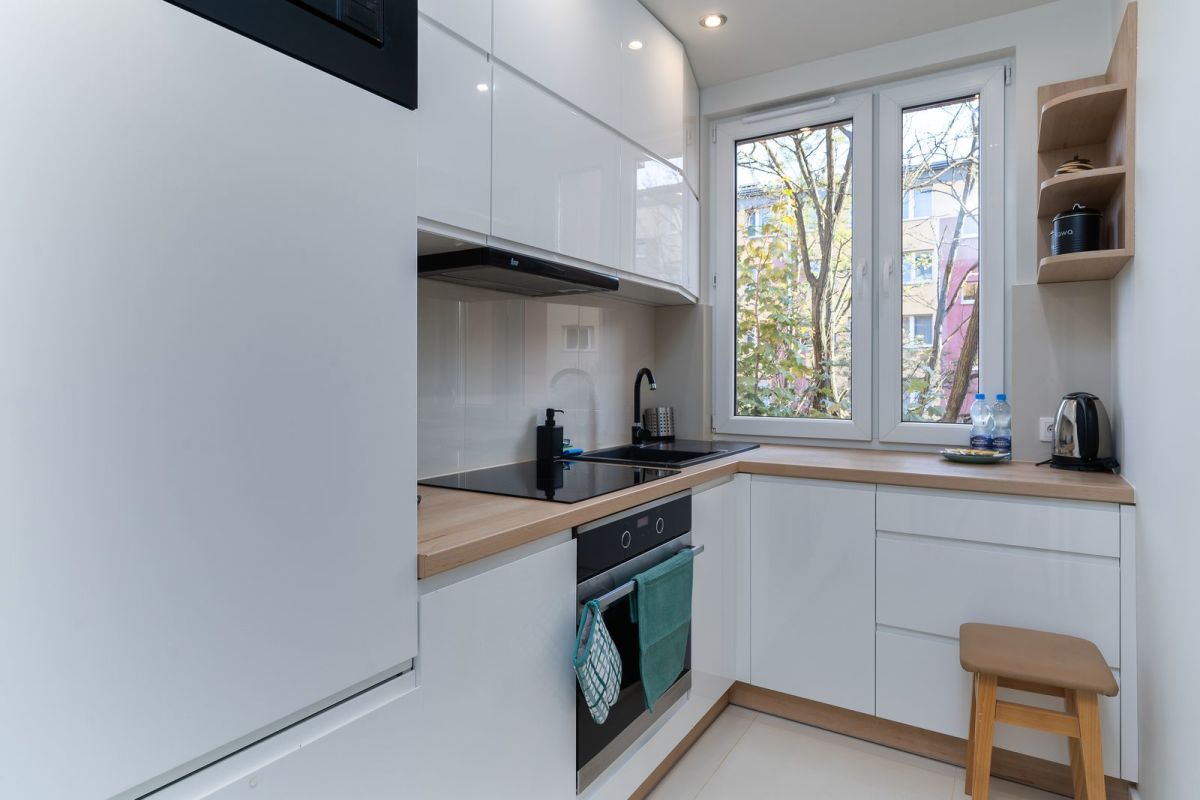
A galley runs units along one or both of two parallel walls, with a walkway down the middle. In a single-run galley you get one continuous line of base and wall units; in a double galley the units face each other. For the double version to work comfortably you need at least 1.1-1.2m of clear floor between the two runs - anything tighter and two people can't pass, and opening opposite cupboards becomes a game of Twister.
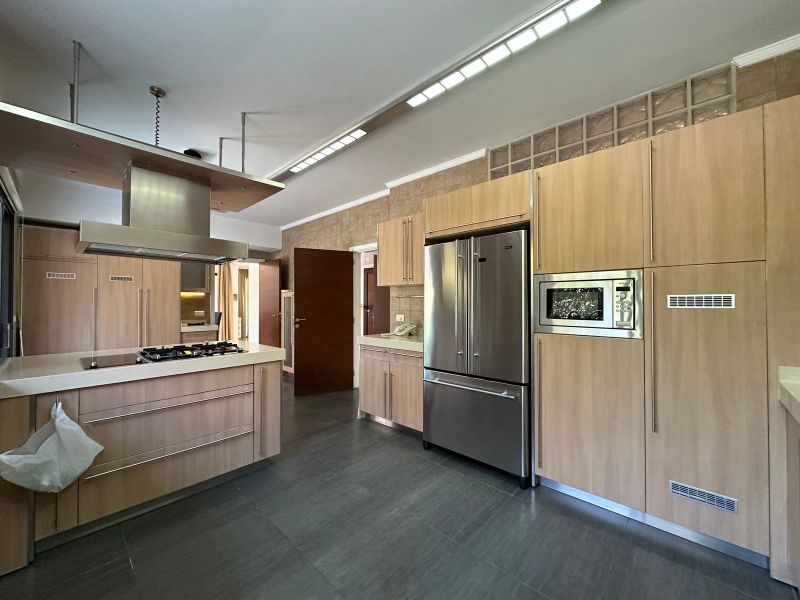
The galley's big strength is efficiency. Everything sits within a step or two, which is why professional kitchens are almost always galleys. In a Liverpool terrace it makes the most of a long, thin footprint that would otherwise feel wasted. A typical galley in a rear addition gives you 6-9 base units in a 2.4-3m run, and because there are no corner cabinets, you avoid the 15-20% of cabinet interior that gets lost to awkward corner access in other layouts.
The weakness is sociability and light. A galley is a one-cook space, and if it's a through-route to the garden or a utility, it never really settles as a proper working kitchen. Narrow galleys can also feel dark, so a pale worktop and a decent run of under-cabinet LED strip (£80-£200 fitted) earn their place here more than in most rooms.
How the L-Shaped Layout Works
An L-shape runs units along two walls that meet at a corner, leaving the rest of the room open. It's the natural fit for the squarer kitchens in Liverpool's 1930s and post-war semis, and it's the layout most homeowners picture when they imagine a "family kitchen". The open corner leaves room for a small table, a couple of stools, or just breathing space, which is why it reads as more welcoming than a galley.
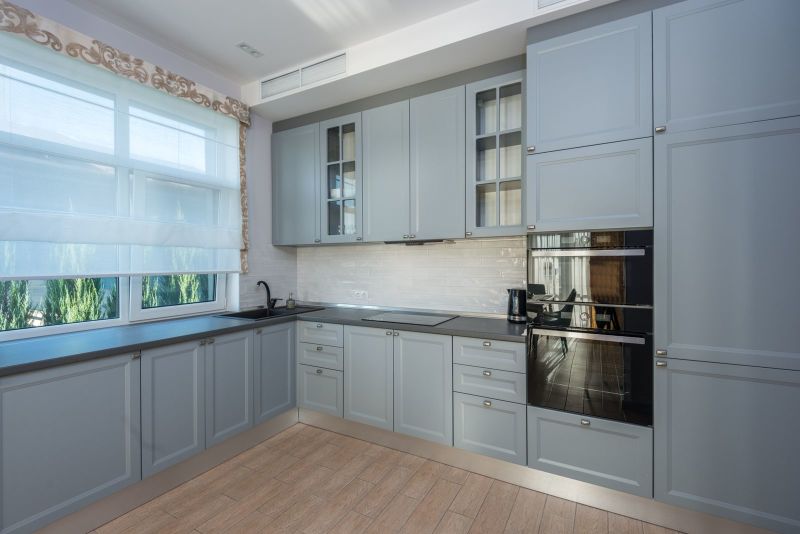
Storage is where the L-shape both wins and loses. You get more total run of worktop and units, but the corner cabinet is dead space unless you spend on the mechanism to reclaim it. A carousel or "magic corner" pull-out adds roughly £150-£350 to the unit cost but turns an unreachable void into proper usable storage - worth doing every time. Without it, you lose around 0.3-0.5 cubic metres of storage to a cupboard you can barely reach.
The L-shape also supports a natural working triangle, with the sink on one wall and the hob on the other. Keep the total distance between sink, hob, and fridge to somewhere between 3.5m and 6.5m and the kitchen flows well. Too tight and it feels cramped; too spread out and you're forever walking. For a room around 3m square, an L-shape typically gives you 20-30% more worktop than a single-run galley in the same footprint.
Comparing the Costs
On a like-for-like specification, a galley usually comes in cheaper than an L-shape. The main reason is the corner: an L-shape needs a corner base unit, often a corner wall unit, and a corner mechanism if you want that space to be usable, plus more worktop with a mitred joint where the two runs meet. That mitre alone can add £80-£200 in a solid worktop, and the corner cabinet and carousel add £150-£350 more.
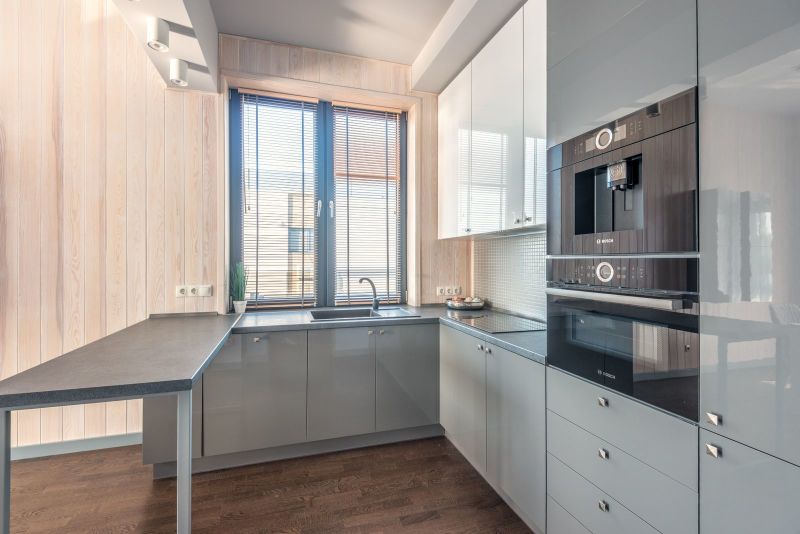
As a rough Liverpool guide, a small galley refit supply-and-fit lands around £5,000-£8,000, while an equivalent L-shape in a slightly larger room runs closer to £6,500-£10,000. The gap narrows on cheaper flat-pack ranges and widens on premium rigid units, where corner cabinetry costs more. Labour is broadly similar, though the extra worktop templating and corner fitting on an L-shape can add half a day to a day of a fitter's time - typically £150-£300.
For a fuller breakdown of where the money goes across different specs, our Liverpool layout guide for Widnes homes is worth reading alongside this one. For an independent, non-salesy view on which layouts and units actually last, the Which? guide to fitted kitchens is a solid reference.
Which Suits Your Liverpool Property Type
Property type is the fastest way to narrow the choice. The two-up-two-down terraces of Anfield, Kensington, Toxteth, and Bootle almost always have a narrow rear-addition kitchen, and roughly two-thirds of these are best served by a galley - there's simply no room for a corner run without blocking the path to the yard. If the rear addition is wider than about 2.5m, a compact L-shape becomes possible and usually worth it.

The interwar and 1930s semis in Childwall, Broadgreen, Aigburth, and Allerton tend to have squarer kitchens of 2.5-3.5m each way, which is prime L-shape territory. Many of these homes still have the original small kitchen alongside a separate dining room, and knocking the two together for an open-plan L-shape with a peninsula is one of the most popular Liverpool projects right now. Newer estate homes in the outer suburbs often already have an L-shape or U-shape by design.
Damp and ventilation are worth a mention whichever layout you pick. Liverpool sits on the coast and averages around 850-900mm of rainfall a year, well above the drier east of England, and older kitchens often have limited airflow. Building in a good extractor and leaving a small gap behind units for ventilation stops condensation forming behind new cabinets - a cheap step at fitting stage that saves an expensive damp problem later.
Storage and Workflow Head to Head
For pure workflow, the galley narrowly wins. Its tight triangle means fewer steps per meal, and everything falls to hand. That's exactly why commercial kitchens use it. The trade-off is that only one person can really work at a time, so if your household cooks together, the galley starts to feel like a bottleneck at the worst moment - a busy Sunday.
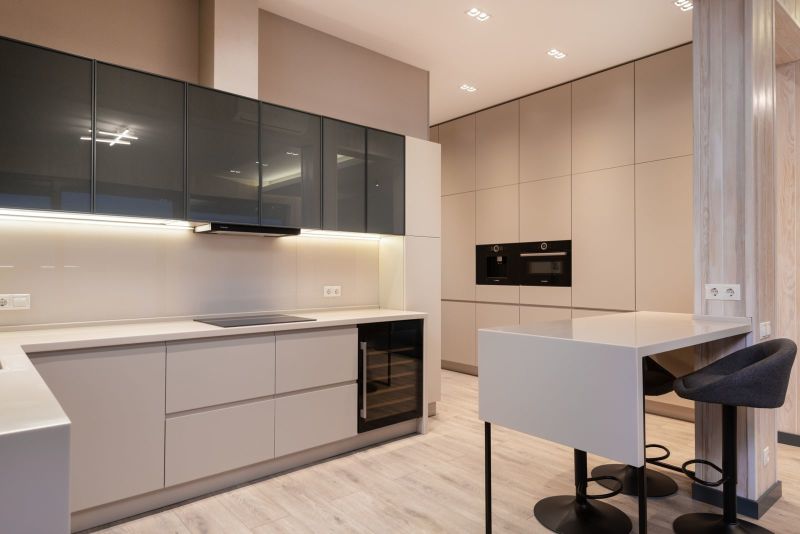
For storage per square metre, the galley also does well because it has no dead corner, but the L-shape usually wins on total storage simply by fitting more cabinetry into the room. Fit the corner mechanism and the L-shape's storage advantage becomes real rather than theoretical. Skip it, and you've paid for a cupboard you'll mostly ignore.
For everyday living, the L-shape's open corner is the deciding factor for many families - somewhere for a stool, a school bag, or a coffee while someone cooks. If you value that sociable feel and your room allows it, the L-shape is usually the one people are happiest with a year later. If your space is genuinely narrow, embrace the galley and make it bright and efficient rather than forcing a corner it can't take.
Getting It Fitted in Merseyside
Merseyside has a healthy supply of kitchen fitters, which keeps prices competitive compared with rural areas where a shortage of tradespeople pushes rates up. Even so, the good fitters get booked, and lead times of 2-6 weeks are normal in the spring and summer busy season. If someone can start next week in June, it's fair to ask why they've got a sudden gap.
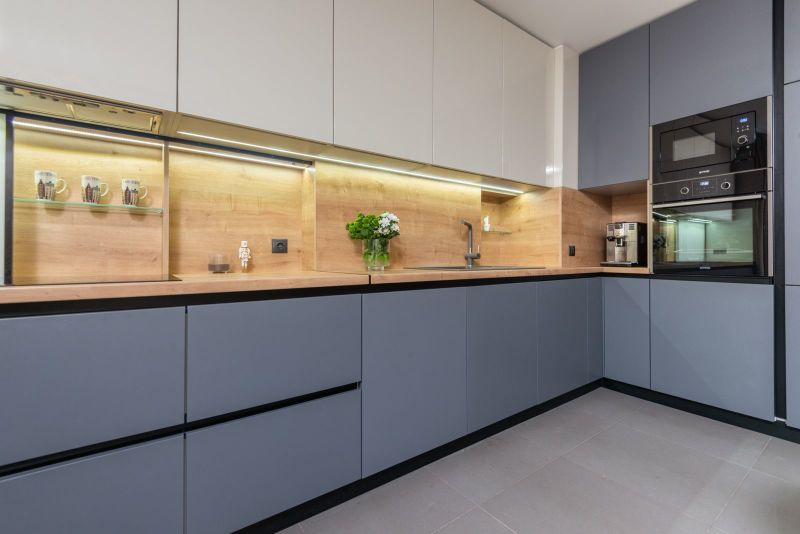
Whichever layout you choose, get three itemised quotes and compare like for like. Check whether the price is supply-and-fit or fit-only, whether old kitchen removal and waste disposal are included, and whether "making good" - the filling, plastering, and painting where units come off - is in the number. On an L-shape specifically, ask whether the corner mechanism is included or an extra, because that's a common place for a quote to look cheaper than it really is.
Verify credentials too. Any electrical work should be done by a Part P registered electrician, which the government's guidance on electrical safety in the home explains clearly. Checking a fitter against the TrustMark register of government-endorsed tradespeople is a quick way to filter out anyone without a real track record before you let them near your kitchen.
---
FAQ
Q: Is a galley or L-shaped kitchen better for a small Liverpool terrace?
A: In most narrow rear-addition terraces under about 2.2m wide, a galley is the better fit because there isn't room to turn a corner without blocking the walkway. If the room is wider than around 2.5m, a compact L-shape becomes possible and usually gives you more usable worktop and a more sociable feel. Roughly two-thirds of Liverpool terraces suit a galley.
Q: Is an L-shaped kitchen more expensive than a galley?
A: Usually yes, by around 10-20% on a like-for-like spec. The extra cost comes from the corner base unit, the mitred worktop joint (£80-£200), and a corner carousel or magic-corner mechanism (£150-£350) needed to make that corner usable. A small Liverpool galley refit runs around £5,000-£8,000, while an equivalent L-shape is closer to £6,500-£10,000.
Q: Do L-shaped kitchens waste storage in the corner?
A: They can. Without a mechanism, an L-shape loses roughly 0.3-0.5 cubic metres of storage to a cupboard you can barely reach. Fitting a carousel or pull-out corner unit for £150-£350 turns that dead space into proper usable storage, so it's almost always worth including on an L-shaped layout.
Q: Which layout gives the most efficient cooking workflow?
A: The galley narrowly wins on pure efficiency because its tight working triangle keeps sink, hob, and fridge within a step or two - which is why professional kitchens use it. The trade-off is that only one person can comfortably work at a time. An L-shape is slightly less efficient but far more sociable, making it the better all-rounder for families who cook together.
---
You might also like
Kitchen Fitters Liverpool